
.png)
Steinbeker Marktstrasse | Hamburg (GER)
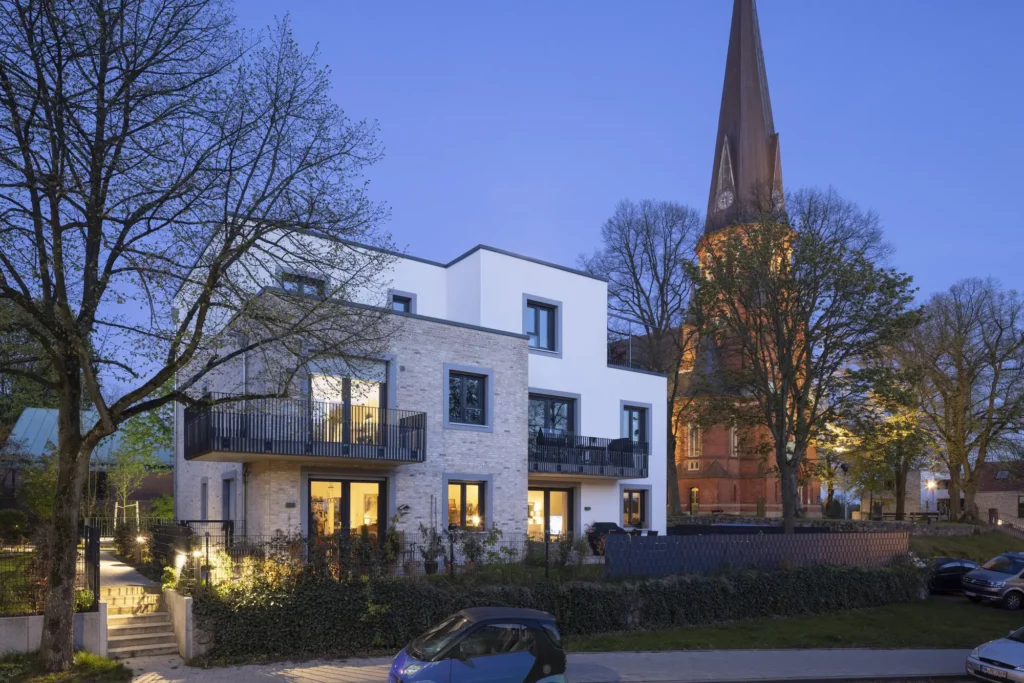
8 Baukörper definieren die Wohnsiedlung im Osten Hamburgs, die ich fotografieren durfte. Meine Vorgehensweise bestand darin, mit der Steinbeker Kirche einen interessanten Bezugspunkt zu integrieren und stimmungsvolle Luftaufnahmen zu erstellen, die die Beziehung der Gebäude miteinander verdeutlichen.
Osterfeldstrasse | Hamburg (GER)
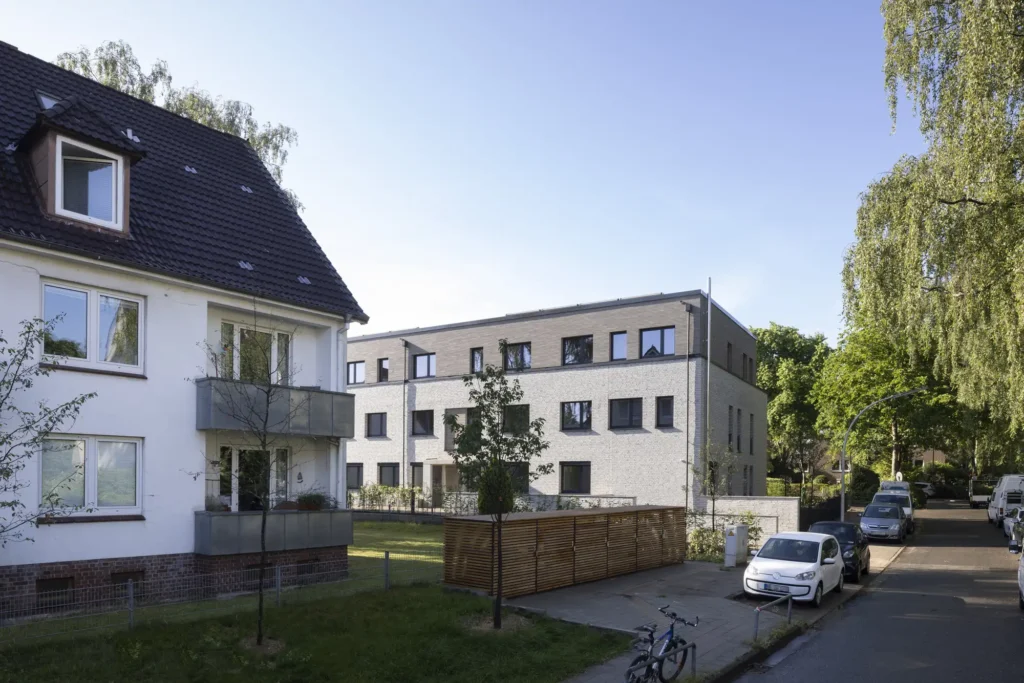
Die 20 Wohneinheiten des Projektes in der Osterfeldstraße in Hamburg Lokstedt sind konsequent nach Süden zum Garten ausgerichtet. So entstanden familiengerechte Wohnungen mit Garten oder Dachterrasse, ebenso wie kleinste Appartments für Singles. Mir präsentierte sich ein kleines, sauber ausgeführtes Projekt in dem ich meine wesentlichen Ansichten gut fotografieren konnte. Besonders hilfreich waren hier etwas höhere […]
Wohnhaus Denickestraße | Hamburg (DEU)
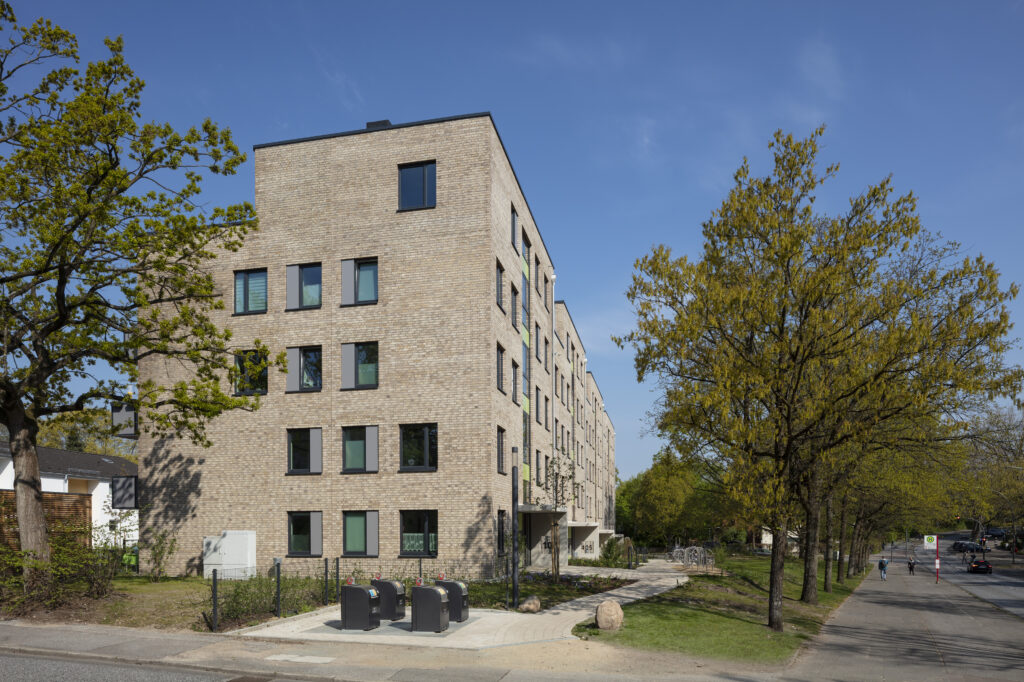
Hier entstanden 46 neue Wohnungen im Süden Hamburgs.Wichtig war es den richtigen Zeitpunkt der Aufnahmen zu treffen, an dem die Belaubung der Bäume zur Weusthoffstraße nicht zu sehr den Blick versperrt.
Wohnhaus M | Wellingsbüttel, Hamburg (DEU)

The terraced house from the 1930s is located in the listed Frank’schen Siedlung in Hamburg North, between the Alster River and Ohlsdorf Cemetery. The terraced house was extended with a conservatory, and a dormer was added to the attic according to historical models. Through renovation and restoration measures, the usability of the small terraced house […]
Dreigiebelhaus | Anklam (GER)
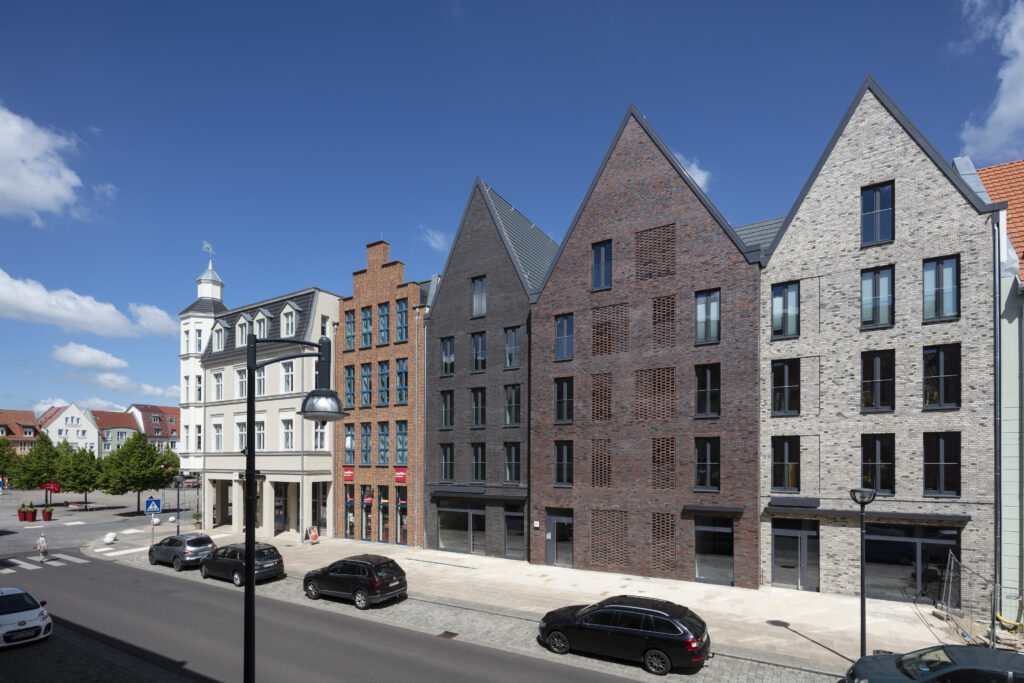
As part of the restoration of the finely structured façades in Anklam’s historic city center, a residential and commercial building with three gables in distinct color tones has been completed. With its distinctive silhouette and architecture, it leaves a lasting mark on the cityscape of this Hanseatic town in Mecklenburg-Western Pomerania.
Wohnhaus E | Hamburg (DEU)
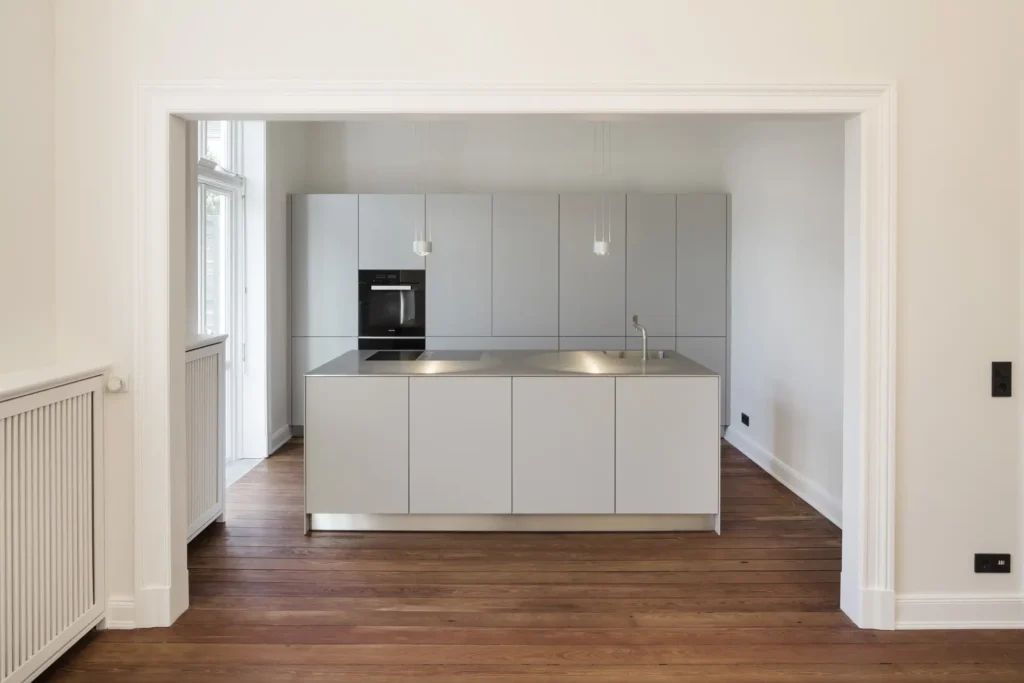
The Swiss architects have extensively renovated and redesigned this urban villa in Hamburg, focusing on understated elegance and maximizing natural daylight in the interior spaces.
Strandhaus Blankenese | Hamburg (GER)
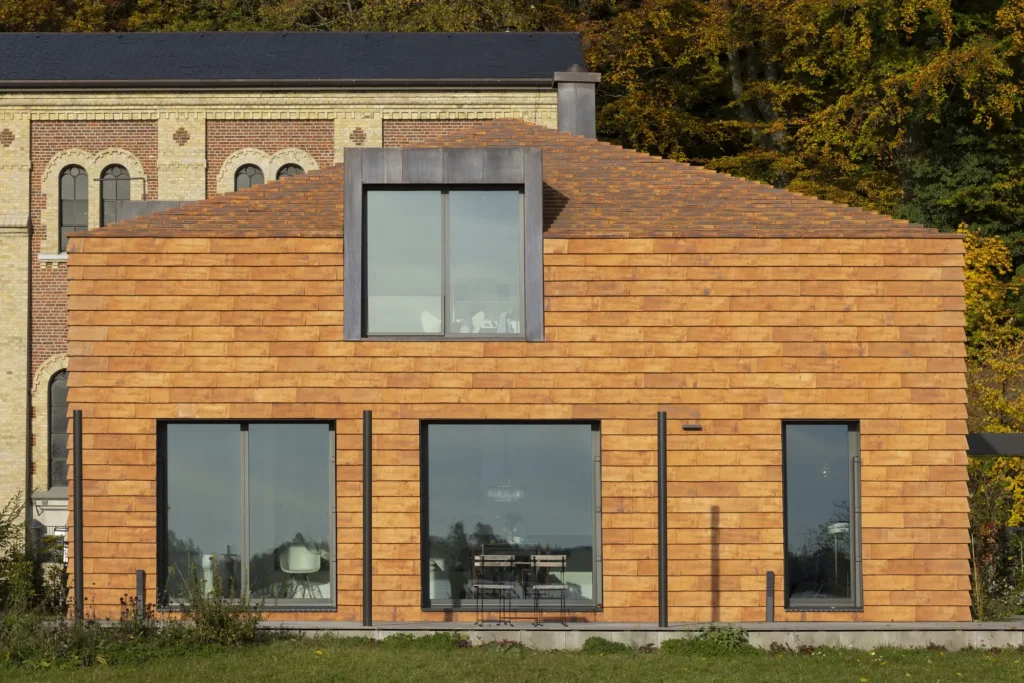
“Cover” is the handcrafted brick produced by my client, Petersen Tegl. In this project—a residence with an atelier located directly on the banks of the Elbe—it is showcased beautifully. I took advantage of the wonderful late autumn day to capture a successful production!
Wohnhaus S | Eckernförde (DEU)
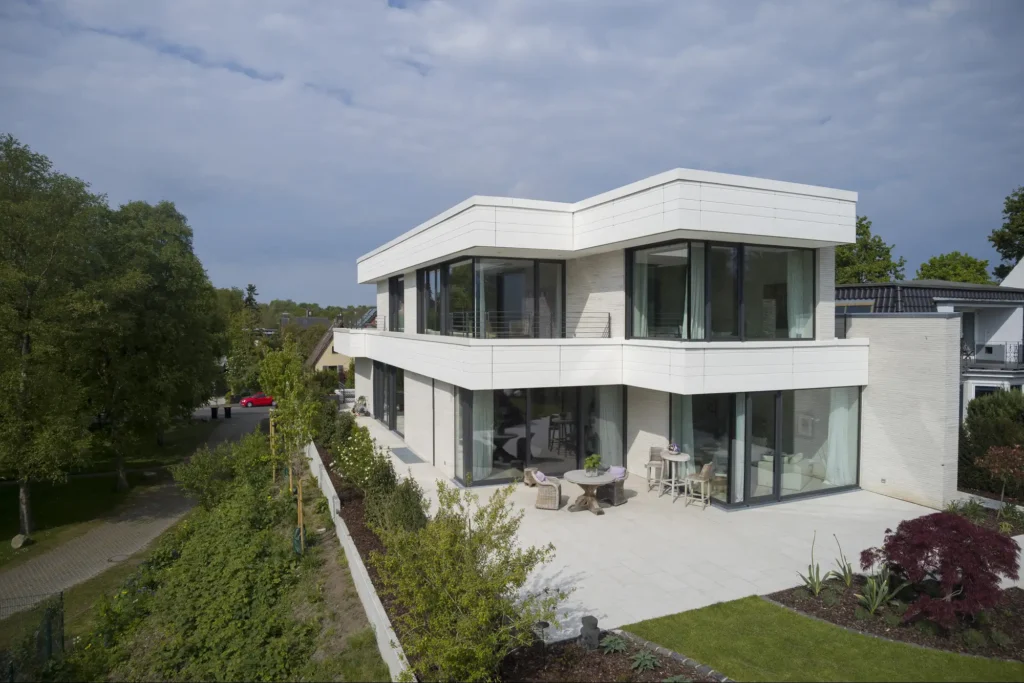
For a sloped plot with a view over the Baltic Sea, the architects designed an elongated building form, defined by floor-to-ceiling windows made of light Kolumba brick and fully glazed surfaces. The open ground floor and the rooms on the upper floor are connected by a bright staircase. The natural stone flooring on the ground […]
Fünfgiebelhaus | Kiel (GER)
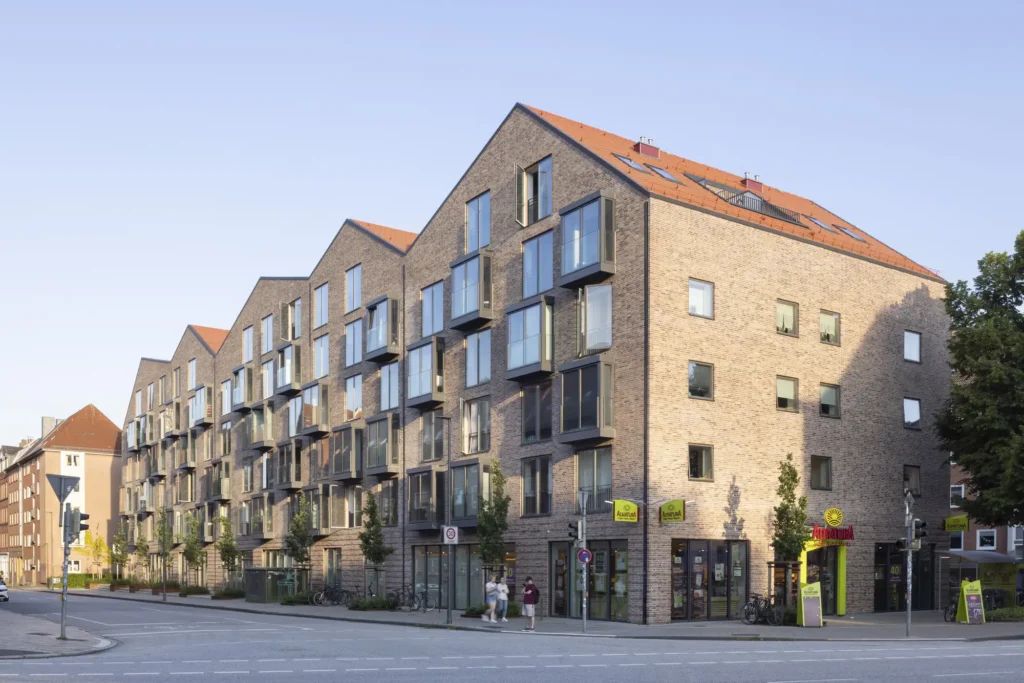
On behalf of the brick manufacturer Petersen/Tegl, the focus was on a thorough project documentation of the building. I used the production day to capture all façade sides, with particular emphasis on shots from greater heights. Overall, the Fünfgiebelhaus is a successful and contemporary interpretation of the typical Kiel brick architecture.
Roots | Hamburg (GER)
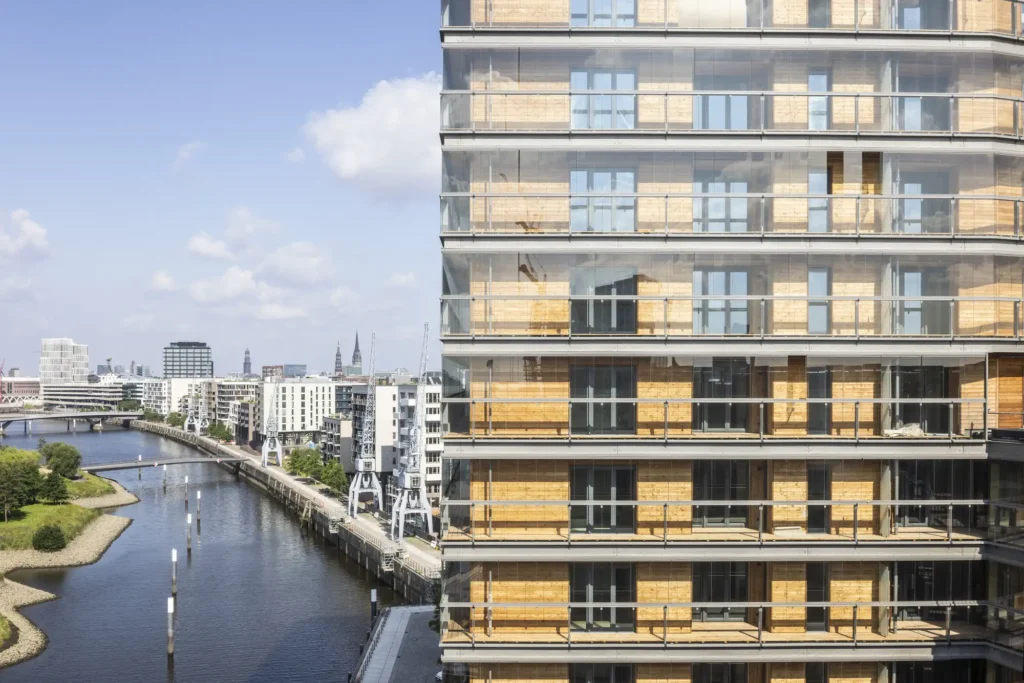
The “Roots” project is an 18-storey timber high-rise building in Hamburg’s HafenCity. A total of over 180 apartments were built as well as exhibition rooms and the administration of the German Wildlife Foundation. All upper floors are constructed with solid timber ceilings and interior walls, only the basement and first floor as well as the […]