
.png)
Bechtle | Dortmund (GER)
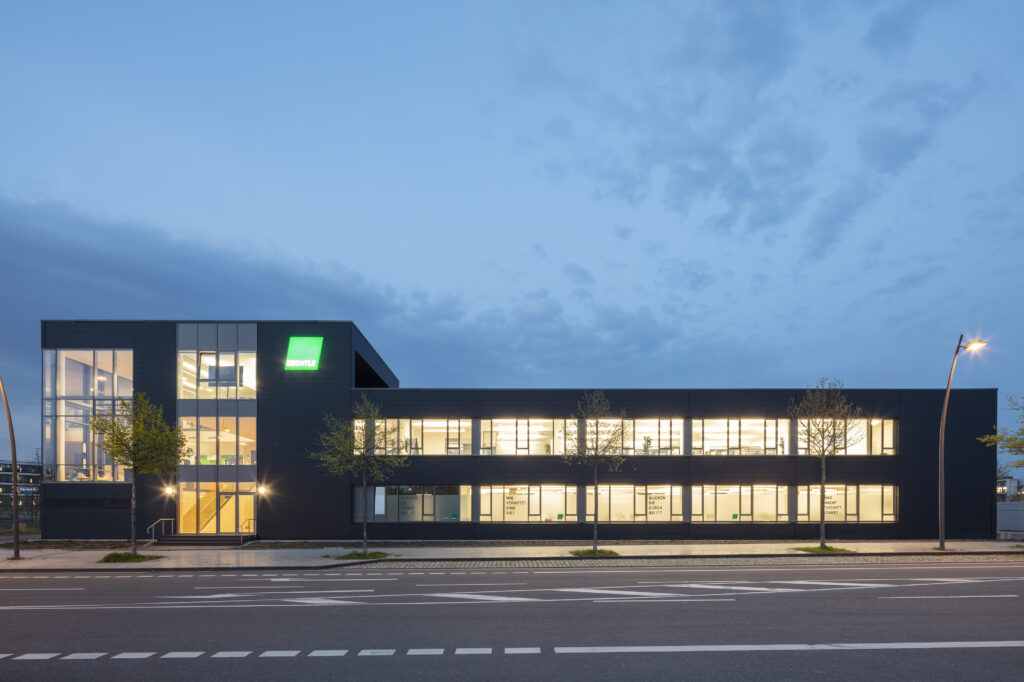
My client requested photographs showcasing the L-shaped building within the surroundings of the former Hoesch site. This location offers sightlines toward the steelworks and the Westfalenstadion, two key elements of Dortmund’s identity. Inside, it was particularly important to set the scene for the centerpiece, the reception area, with its beautiful view of the greenery.
Haus der Genossenschaft | Hamburg (GER)
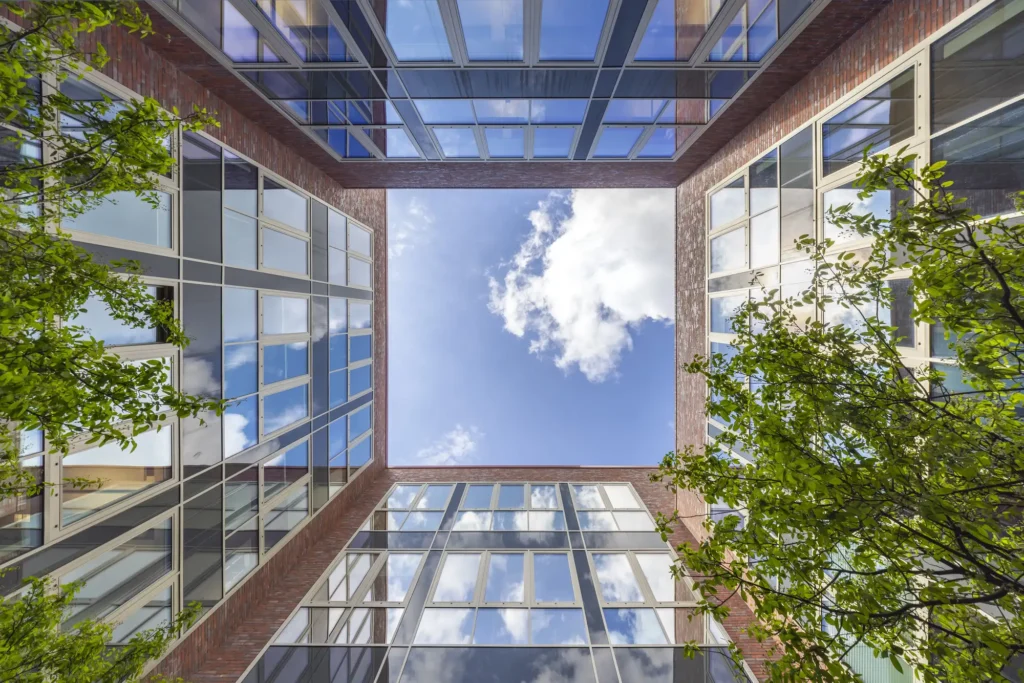
As part of the redesign of the Hamburg Rübenkamp district, the headquarters of the Allgemeine Deutsche Schiffszimmerer Genossenschaft eG was built in a prominent and exposed location within the quarter. The standalone office building is a three- to four-story cubic structure, featuring a large rooftop garden and an underground parking garage. At its core lies […]
Scheidt und Bachmann | Melsdorf (GER)
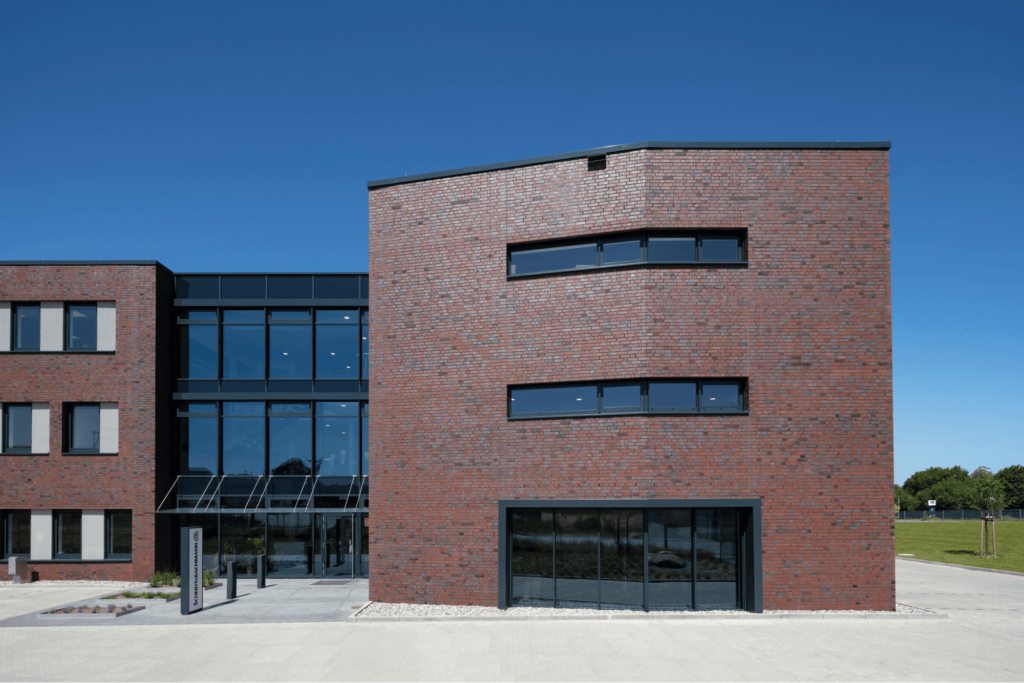
A new location for 100 employees was developed in Kiel-Melsdorf for Scheidt & Bachmann System Technik GmbH. A representative atrium connects the three floors via an open staircase. From there, two building wings, arranged in an L-shape, are accessed. Personally, I particularly like the subtle bend in the front part of the building—a small detail […]
IKN Headquarters | Neustadt am Rübenberge (GER)
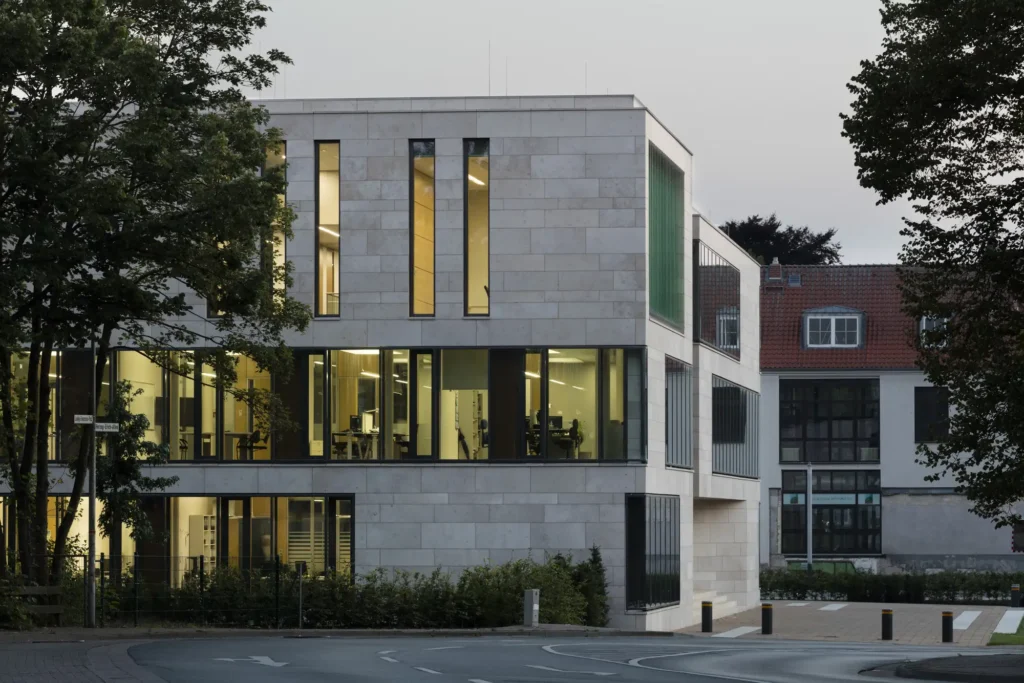
The administrative and industrial building, covering 4,700 m² of gross floor area, features a spacious entrance hall and workspaces for 120 employees. It was designed in accordance with strict energy efficiency and organizational principles. Communicative zones, such as widened circulation areas and an attractively designed inner courtyard, contribute positively to the working environment and enhance […]
101 Seaport Blvd | Boston (USA)
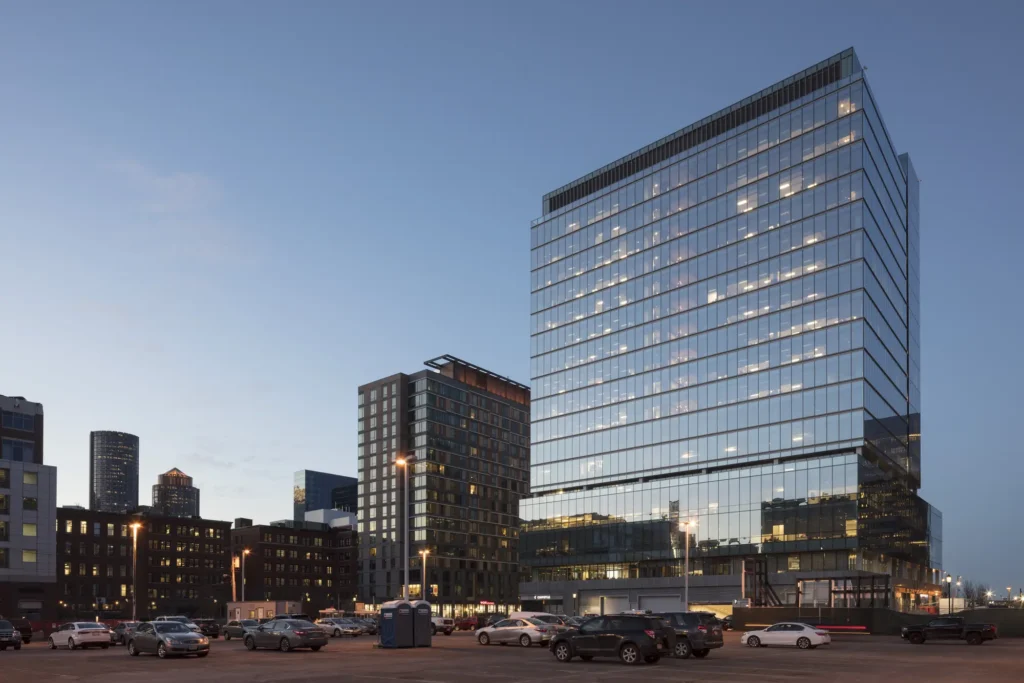
My task in this project was to create a comprehensive documentation for the owner of the building. I paid particular attention to its waterfront location, incorporating both the views from inside and the external perspectives into my work.
Werftdreieck | Rostock (DEU)
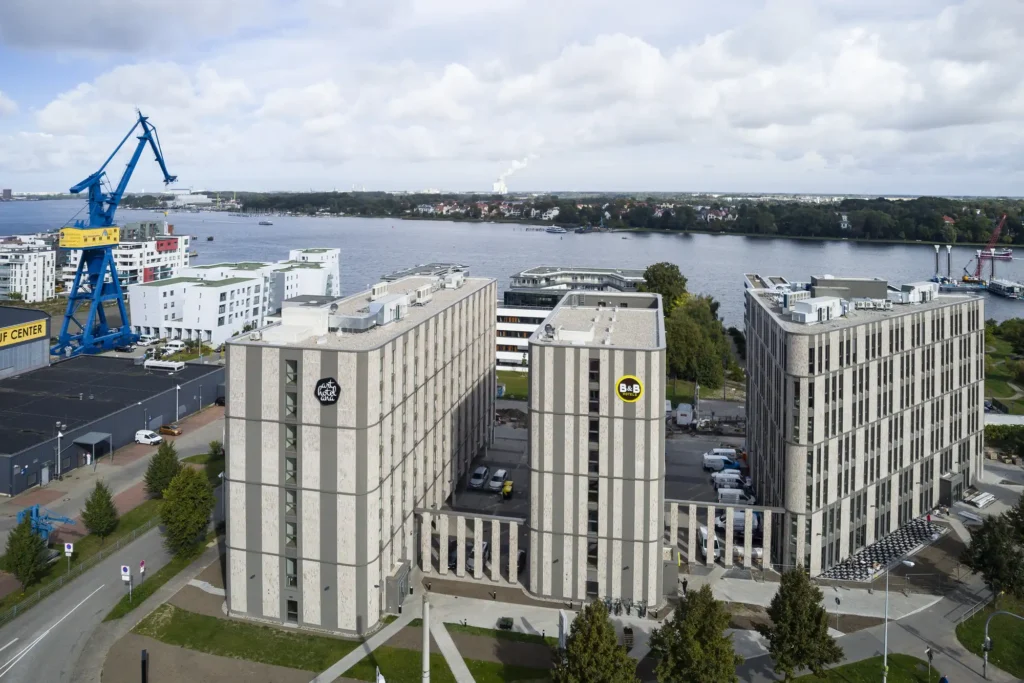
The ensemble consists of three structures, arranged together in a tripartite canon at the entrance to the historic area of the former Neptun Shipyard. Each building speaks its own language, but in terms of materiality, they form a unity as a reminiscence of the brick architecture of the Neptun shipbuilding halls. In particular, the two […]
Zebra Tower | Warsaw (POL)
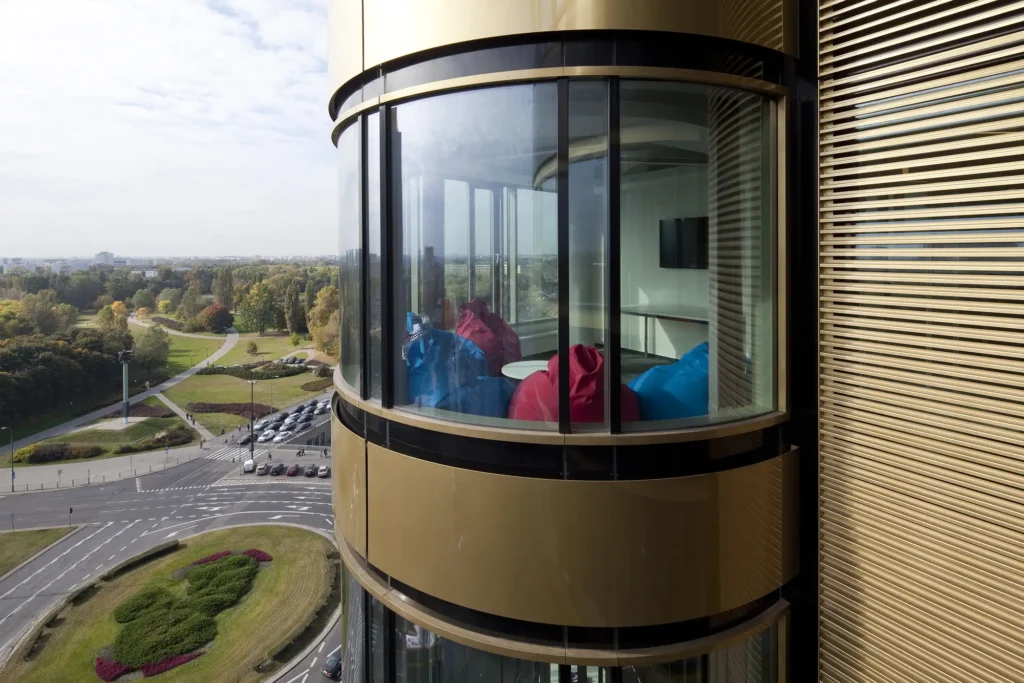
Arriving in Warsaw under a rather overcast sky, I was immediately able to start looking for suitable perspectives for my architectural photos. And here there were some very suitable angles that show the building in different relationships to its surroundings. A successful documentary that was convincing in terms of both quantity and quality!
OneOne Tower | Cham (SWI)
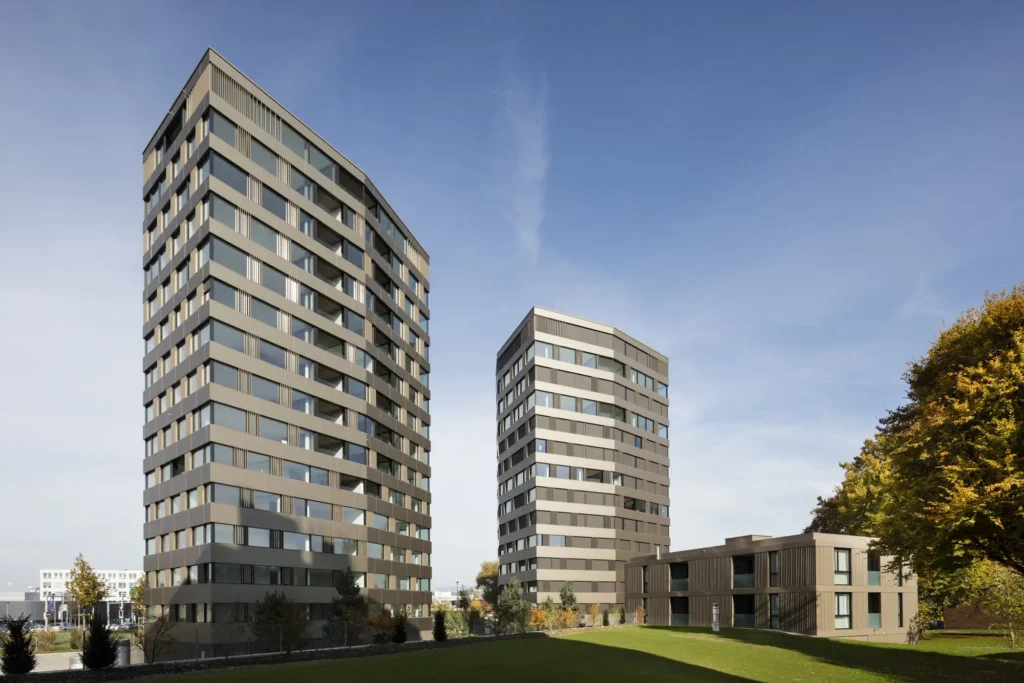
The ONE-ONE towers combine modern and stylish architecture, seamlessly integrating into the Alpenblick quarter from the 1960s. Their south-facing orientation offers stunning views of Lake Zug and the Alps. Located at the entrance to Cham and in close proximity to the lake, the two high-rises stand out with their elegant metal façade.
First Rotterdam | Rotterdam (NED)
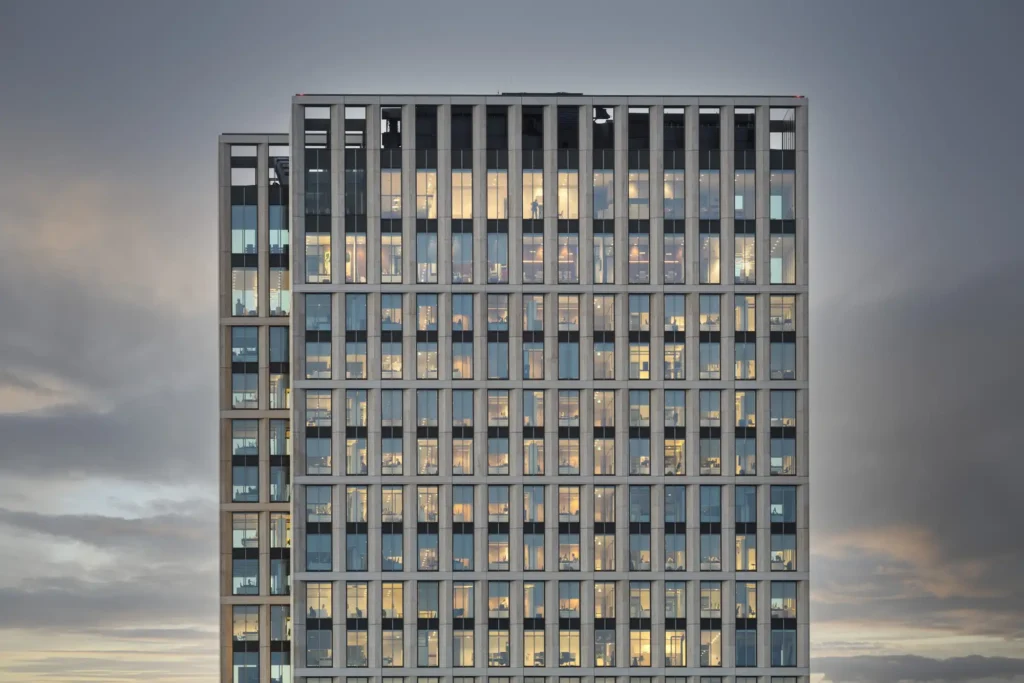
I would also describe The First as a first-class office building. With an excellent location right next to Rotterdam Centraal station, modern and appealing interior design, and a striking height of 128 meters, it stands out in the cityscape. As a photographer, I took the opportunity to capture the high-rise in its surroundings, while the […]
Kreisverwaltung | Bad Segeberg (GER)
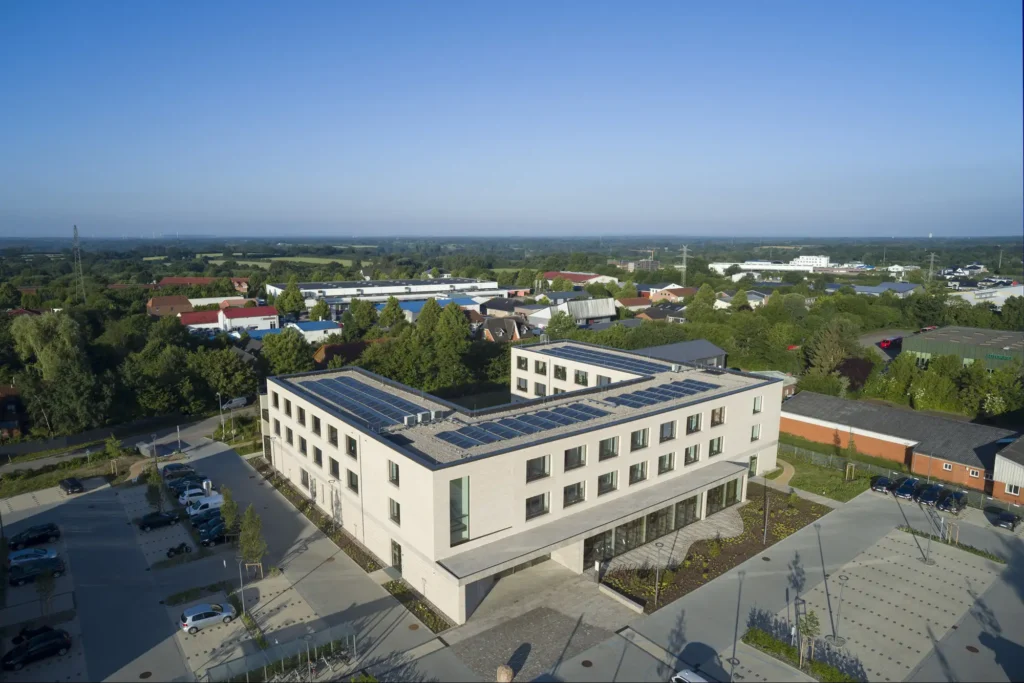
The simple U-shaped structure of the new building corresponds with a straightforward, rather understated façade design. A defining architectural element of the façade is the use of light-colored brick. In my photography, I was able to highlight various details both inside and outside, as well as capture the large photovoltaic system on the roof through […]